Immobile in asta di 263 m² in vendita a Ghemme




Dettagli
Descrizione
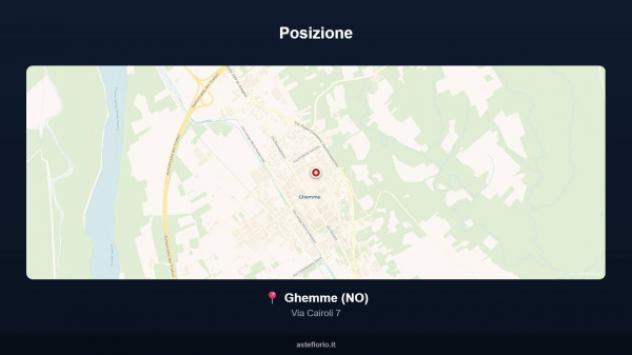
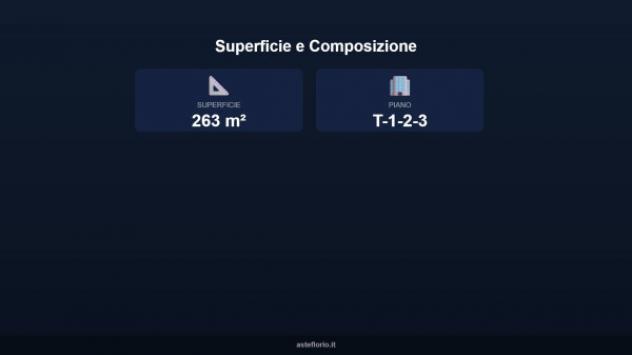
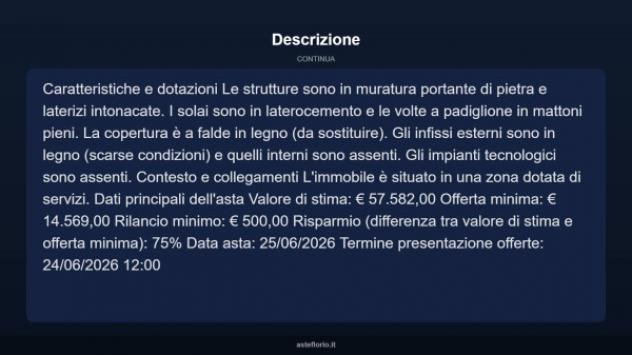
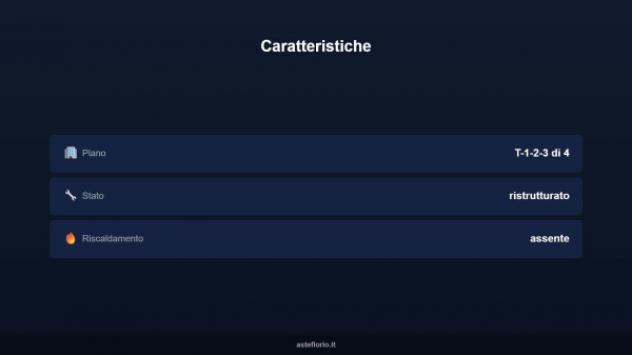
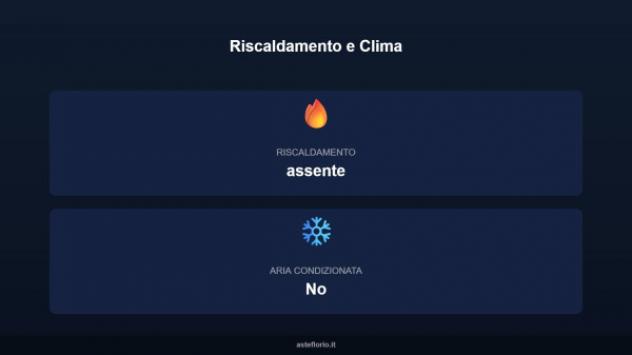
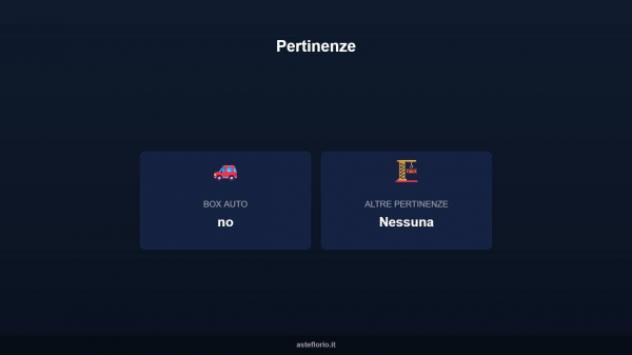
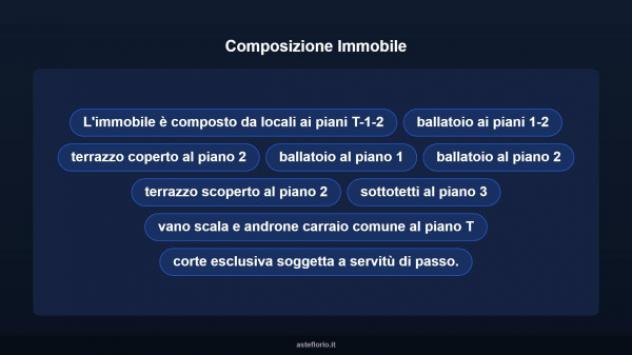
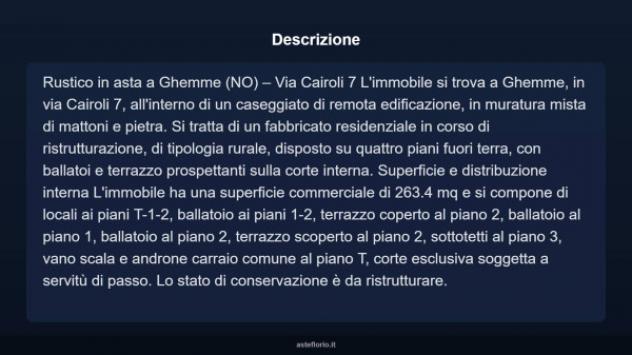
Rustic house for auction in Ghemme (NO) – Via Cairoli 7. The property is located in Ghemme, at Via Cairoli 7, within a remote building constructed of mixed brick and stone. This rural-style residential building is currently being renovated and comprises four floors above ground, with balconies and a terrace overlooking the internal courtyard. Surface Area and Internal Layout: The property has a net floor area of 263.4 m² and comprises rooms on the lower ground floors, a balcony on the lower ground floors, a covered terrace on the second floor, a balcony on the first floor, a balcony on the second floor, an uncovered terrace on the second floor, attics on the third floor, a stairwell and shared driveway on the third floor, and a private courtyard subject to a right of way. The building is in need of renovation. Features and Equipment: The structures are made of load-bearing stone and plastered brick masonry. The floors are made of reinforced concrete and the hipped vaults are made of solid brick. The pitched wooden roof needs replacing. The exterior window frames are made of wood (in poor condition) and the interior ones are missing. The technological systems are absent.
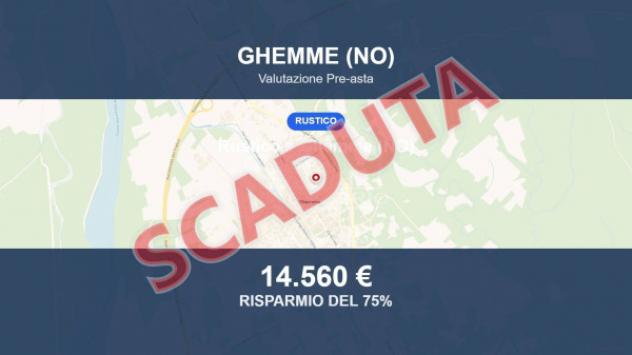
Asta scaduta: L’immobile non è più disponibile, ma ci sono oltre 20.000 aste attive e spesso ancora più convenienti. Contattaci ora: ti aiutiamo a trovare la tua prossima occasione o a ricevere maggiori informazioni.
Context and connections
The property is located in an area with services.
Main data of the auction
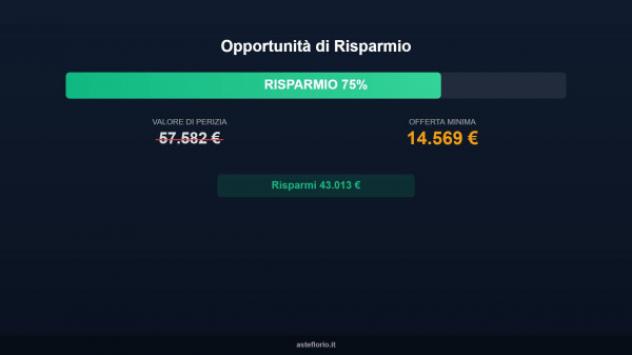
Estimated value: €57,582.00
Minimum bid: €14,569.00
Minimum increase: €500.00
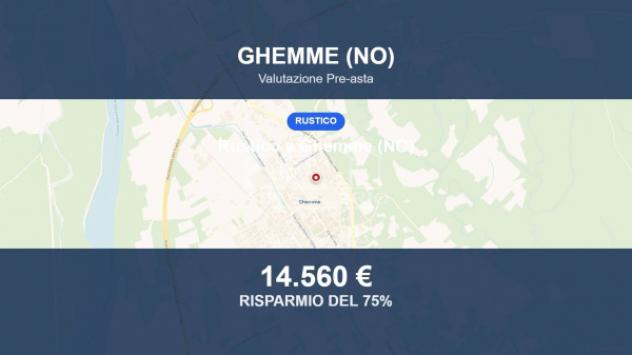
Savings (difference between estimated value and minimum bid): 75%
Auction date: 25/**/******
Deadline for submission of offers: 24/**/******
12:00
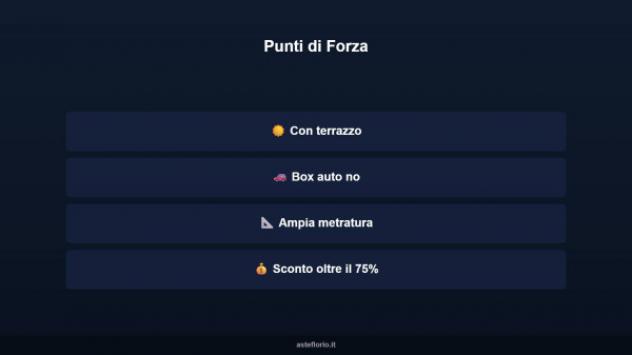
Strengths:
• Available for the procedure
• Large surface area
• Renovation potential
• Internal courtyard
• Serviced area
Pre-auction feasibility study
Complete consultancy for the purchase of properties at auction:
• Analysis of the appraisal and legal checks
• Feasibility study of the mortgage with banks affiliated
• Preparation and submission of the offer
• Management of the tender and assistance until the transfer decree
Tel. +39/**/******
1824
http://****.**
Over 20,000 auctions available on the portal
NB: Images may be purely indicative and may not represent the actual property. Geographic coordinates are automatically generated and may contain inaccuracies. All data will be verified during the consultation.--1c4a78334fef93ce2343776d26b8d875!
